How Long Does It Take to Build a Custom Home?
From Your First Consultation to Move-In Day: What to Expect Throughout the Building Process
Building a custom home is one of the most exciting investments you'll ever make, but it's also one of the biggest. Along with questions about budget, floor plans, and choosing the right homesite, one question comes up in nearly every conversation we have with prospective homeowners:
"How long will it take?"
The honest answer is that every custom home is different. A thoughtfully designed home built on a wooded lot in Wake County will naturally follow a different timeline than a simpler project on a fully prepared homesite. Factors like permitting, weather, site conditions, design complexity, and product selections all influence the overall schedule.
While no builder can guarantee an exact completion date before planning begins, understanding each stage of the process helps set realistic expectations and makes the experience far less overwhelming.
In this guide, we'll walk through the major phases of building a custom home, explain what happens during each stage, discuss the factors that can affect your timeline, and share practical tips to help keep your project moving forward with confidence.
Typical Custom Home Timeline
One of the biggest misconceptions about custom home construction is that building begins as soon as the plans are complete. In reality, there's a considerable amount of planning that happens before excavation equipment ever arrives on your property.
Although every project is unique, most custom homes follow a similar sequence from the initial consultation through move-in day.
| Phase | Typical Timeline |
|---|---|
| Initial Consultation & Design | 1–3 Months |
| Engineering & Permits | 1–2 Months |
| Site Preparation | 2–4 Weeks |
| Foundation | 2–4 Weeks |
| Framing & Dry-In | 6–10 Weeks |
| Mechanical Systems | 4–8 Weeks |
| Interior Finishes | 8–16 Weeks |
| Final Walkthrough & Move-In | 1–2 Weeks |
Overall, many custom homes are completed within 10 to 16 months, though every project is unique. Larger homes, highly customized designs, complex homesites, or permit delays can extend that schedule, while simpler projects on well-prepared lots may move more quickly.
Rather than focusing solely on the finish date, it's helpful to understand why each phase matters. Every step builds on the one before it, and careful planning early in the process often leads to fewer delays later.
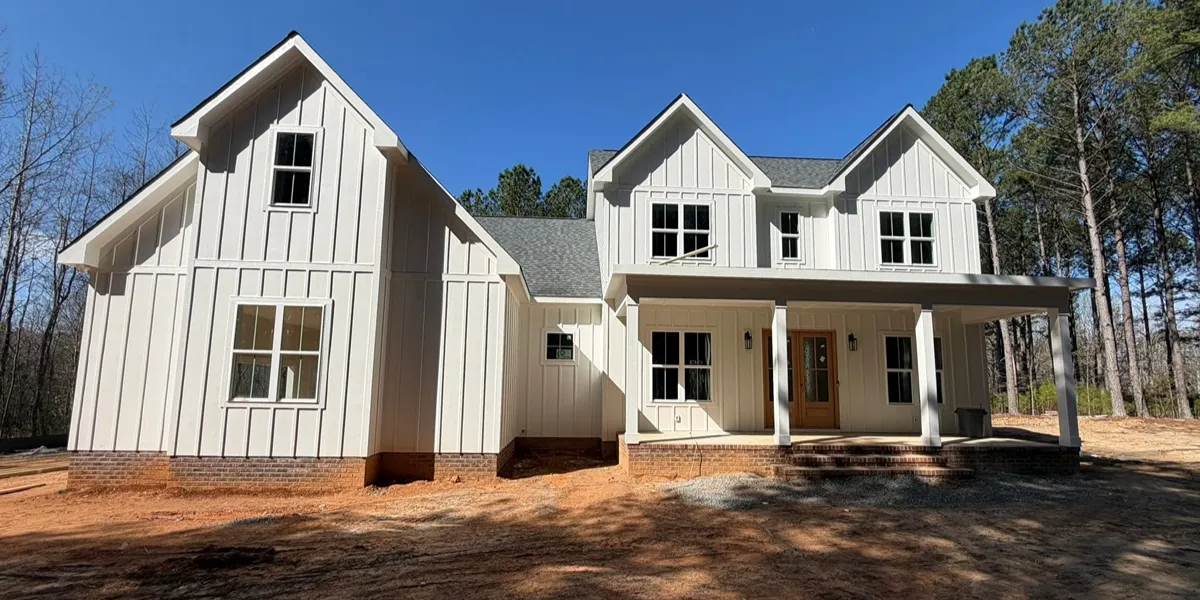
Phase 1: Planning & Designing Your Home
Every successful custom home begins long before construction starts.
This first phase is all about understanding your vision, establishing realistic expectations, and creating a home that fits your family's lifestyle—not simply selecting a floor plan from a catalog.
During your initial consultation, your builder will want to learn about far more than square footage and bedroom counts. They'll ask how you live, how you entertain, whether you work from home, what your long-term plans are, and what features are most important to your family.
Topics often discussed during this stage include:
-
- Your lifestyle and daily routines
- Budget and investment goals
- Preferred architectural style
- Number of bedrooms and bathrooms
- Home office or flex spaces
- Outdoor living areas
- Future family needs
- Desired timeline
Once these conversations begin, the design process starts taking shape. Floor plans are developed, layouts are refined, and revisions are made until every space feels intentional and functional.
Unlike production builders that often limit your choices to a handful of pre-designed plans, custom home design gives you the flexibility to create a home that's tailored specifically to your needs.
You may decide to enlarge the kitchen for entertaining, add a spacious walk-in pantry, create a dedicated home office, or incorporate large windows that take advantage of your property's natural views. Every decision made during the design phase influences both the home's functionality and the overall construction timeline.
While homeowners are naturally eager to move into construction, this is one area where rushing can actually create delays later. Investing the time to finalize layouts, elevations, and major design decisions before breaking ground typically results in fewer change orders, smoother scheduling, and a better overall building experience.
A thoughtful design process lays the foundation for everything that follows. When the plans truly reflect your family's lifestyle and goals, construction becomes more predictable, decisions become easier, and the finished home feels like it was designed specifically for the way you live.
Phase 2: Engineering & Permits
With your home's design finalized, attention turns to the technical work required before construction can begin.
Although this phase isn't as exciting as seeing walls go up, it's one of the most important parts of the entire project. Behind the scenes, your builder coordinates the engineering, construction documents, and permit approvals needed to ensure your home meets all applicable building codes and local regulations.
Depending on your property and municipality, this stage may include:
-
- Structural engineering
- Site plans
- Foundation design
- Septic system design (when required)
- Well approvals (for applicable properties)
- Stormwater requirements
- Local permit applications
- Building department reviews
If you're building on your own land, additional site-specific evaluations may also be necessary. Soil conditions, grading requirements, drainage, utility availability, and environmental considerations can all influence the engineering process before construction begins.
For example, one of our custom home projects in Apex required an engineered mound septic system because the property's soil conditions would not support a conventional septic system. Preparing the site involved additional clearing and importing several hundred tons of engineered soil and sand before construction could move forward.
While projects like this require additional planning, identifying these challenges early allows the design and construction teams to develop practical solutions before they become costly surprises.
Permit review times can also vary depending on project complexity and the workload of local building departments. Although homeowners often view this as waiting time, it's actually a critical step that helps ensure construction proceeds safely, efficiently, and in compliance with local requirements.
Once permits have been approved and engineering is complete, your project is finally ready to move from planning into construction, the stage where your future home begins to take shape.
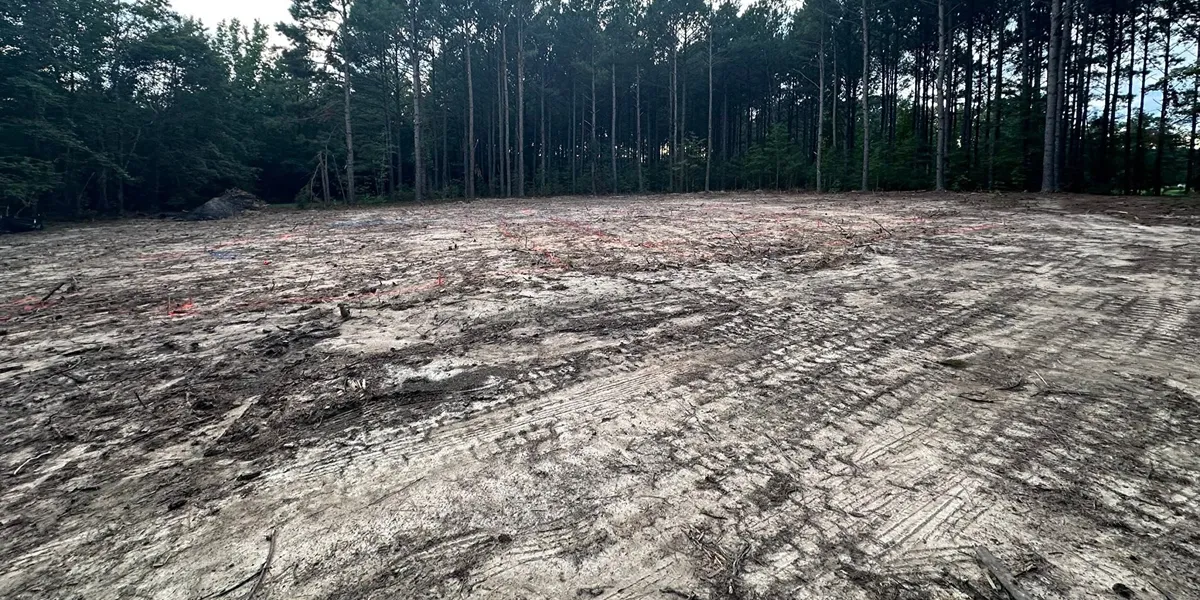
Phase 3: Preparing Your Homesite
With your plans approved and permits in place, it's finally time to prepare your property for construction. While many homeowners picture excavation as the official start of the build, a considerable amount of work happens before the foundation is ever poured.
Site preparation creates the groundwork for everything that follows. Taking the time to prepare the property properly helps ensure a smoother construction process while reducing the risk of costly issues later.
Depending on your lot, this phase may include:
-
- Land clearing and tree removal
- Rough grading
- Erosion and sediment control
- Temporary construction access
- Utility installation
- Well drilling (when applicable)
- Septic system installation
- Establishing the building footprint
Every property presents its own opportunities and challenges. A level lot in an established neighborhood may require very little preparation, while a wooded parcel or rural homesite often involves additional grading, utility work, or specialized engineering before construction can begin.
We've experienced this firsthand on our own projects. During one custom home in Apex, the property's soil would not support a conventional septic system. Instead, the project required an engineered mound septic system, which involved additional clearing and importing several hundred tons of engineered soil and sand before construction could move forward. While situations like this can add time to the schedule, identifying them early allows for proper planning and helps avoid unexpected delays once construction is underway.
Proper site preparation may not be the most visible part of the project, but it's one of the most important. Investing the time to prepare the property correctly provides a stable foundation for the home and helps set the stage for a successful build.
Phase 4: Building the Foundation
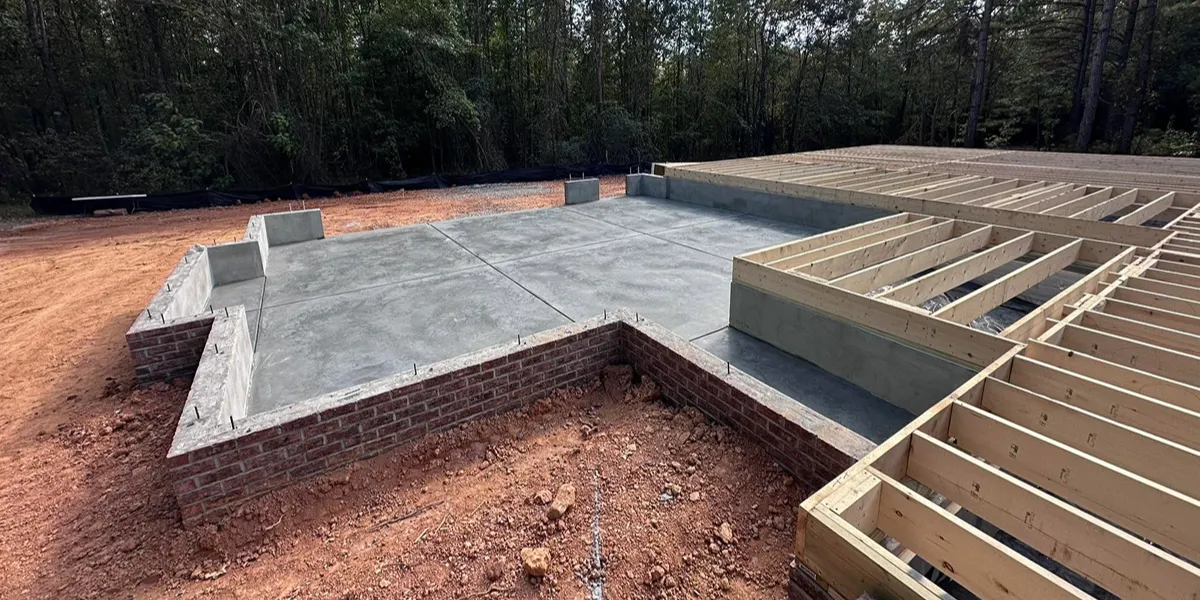
Once the homesite has been prepared, construction begins in earnest. The foundation is one of the most critical components of your custom home, supporting the entire structure and ensuring long-term durability.
This stage typically includes:
-
- Excavation
- Footings
- Foundation walls
- Waterproofing
- Drainage systems
- Crawl space or slab preparation
- Concrete placement
Before concrete is poured, the site is carefully measured to ensure the foundation matches the approved construction plans. After excavation, footings are installed to distribute the home's weight evenly, followed by foundation walls or slab construction depending on the home's design.
For many custom homes in North Carolina, sealed crawl spaces have become an increasingly popular choice. Properly sealed crawl spaces can improve energy efficiency, help manage moisture, and contribute to healthier indoor air quality. Every property is different, and the right foundation system depends on factors such as soil conditions, home design, and local building requirements.
Once the foundation has cured and passed inspections, the project reaches an exciting milestone. For the first time, homeowners can begin to visualize the size and layout of their future home as the framing stage approaches.
Phase 5: Framing & Dry-In
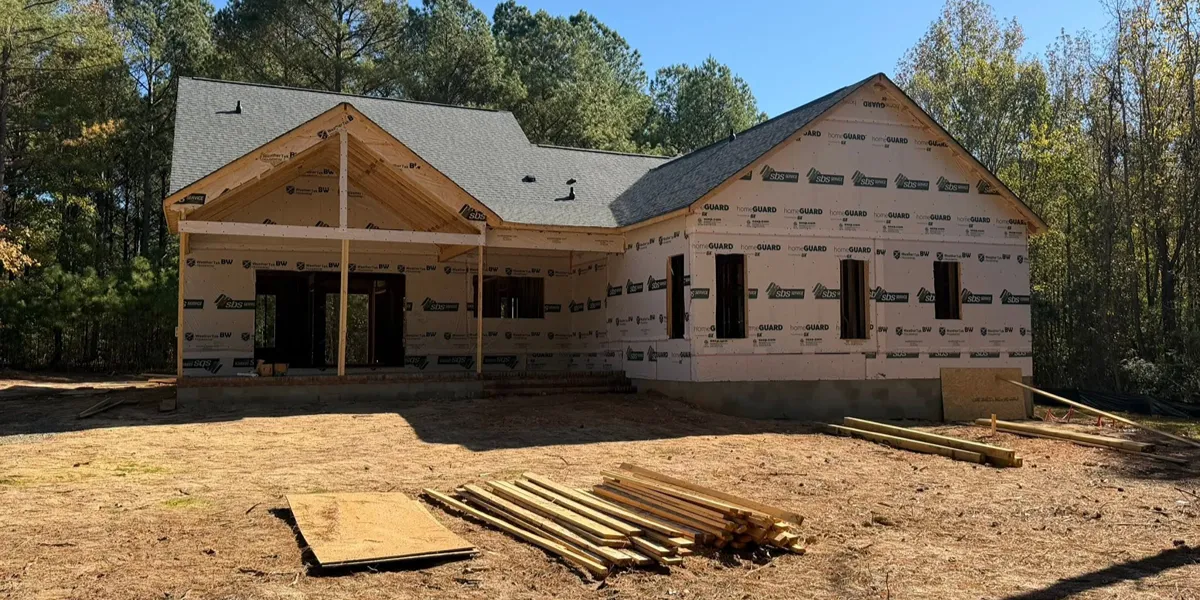
For many homeowners, this is the most exciting phase of the entire project. What was once an empty foundation quickly transforms into a recognizable home as walls are framed, roof trusses are installed, and rooms begin to take shape.
During this stage, construction crews typically complete:
-
- Floor systems
- Exterior and interior wall framing
- Roof framing and trusses
- Roof sheathing and shingles
- Window installation
- Exterior doors
- House wrap and weather barrier
As framing progresses, you'll finally be able to walk through your future kitchen, living room, bedrooms, and outdoor living spaces. It's often the first time homeowners truly appreciate the scale of their custom design and see how each room connects together.
Once the roof, windows, and exterior doors have been installed, the home reaches what's commonly referred to as the "dry-in" stage. At this point, the structure is protected from the weather, allowing interior work to begin regardless of most outdoor conditions.
Although this phase moves quickly, precision remains essential. Every wall, window opening, and roofline must align with the construction plans before the project moves on to mechanical systems and interior finishes.
Phase 6: Installing Mechanical Systems
With the home protected from the elements, construction shifts indoors. While these systems are largely hidden behind the walls once the home is complete, they play a vital role in your home's comfort, safety, and performance.
This phase typically includes:
-
- Plumbing rough-in
- Electrical wiring
- HVAC installation
- Gas lines (where applicable)
- Low-voltage wiring
- Insulation
- Drywall installation
Before insulation and drywall are installed, local inspectors carefully review the work to verify that all systems meet applicable building codes. These inspections help ensure everything has been installed correctly before the walls are closed.
Although this stage may not dramatically change the home's appearance from week to week, significant progress is taking place behind the scenes. Careful coordination between plumbers, electricians, HVAC contractors, and other trades helps keep the project moving efficiently while maintaining high construction standards.
Once drywall has been installed and finished, the home begins to feel less like a construction site and more like a place where a family will soon live.
Phase 7: Bringing Your Home to Life
With the major structural work complete, attention turns to the finishes that make your custom home uniquely yours. This is where months of planning, design decisions, and product selections finally come together.
Interior finishes often include:
-
- Interior doors and trim
- Cabinet installation
- Countertops
- Flooring
- Tile work
- Interior painting
- Lighting fixtures
- Plumbing fixtures
- Appliances
- Hardware and finish details
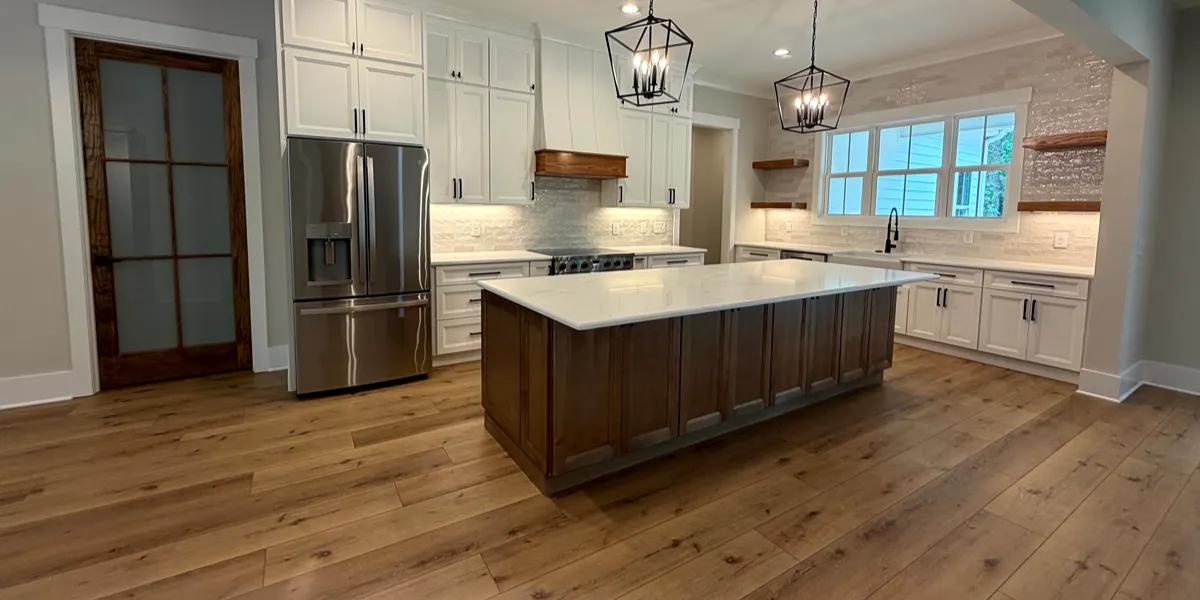
This stage often represents the most noticeable transformation of the entire project. Rooms that once consisted of exposed framing and drywall begin taking on their finished appearance as cabinetry, flooring, lighting, and carefully selected finishes are installed throughout the home.
Because many of these materials are custom ordered, making selections early in the design process can help reduce scheduling delays later. Working closely with your builder throughout the planning stage allows products to be ordered well in advance so they're available when construction reaches this phase.
As each finishing detail is completed, your vision becomes reality. What started as an idea on paper has now become a personalized home designed specifically for the way your family lives.
Phase 8: Final Walkthrough & Move-In
After months of planning, construction, and countless decisions, your custom home is nearly complete. Before move-in day arrives, it's time for one final review to ensure every detail has been completed to the highest standard.
The final walkthrough is an opportunity for you and your builder to tour the home together, review the completed work, and become familiar with the systems that keep your home operating smoothly.
During the walkthrough, you'll typically:
-
- Review the completed construction
- Identify any final touch-ups or adjustments
- Learn how major home systems operate
- Review warranty information
- Confirm project completion
- Prepare for move-in day
It's common for a few minor items to be identified during this walkthrough. Often referred to as a "punch list," these are typically small cosmetic details that can be completed quickly before the project is officially finished.
Once the final inspections have been completed and the Certificate of Occupancy has been issued, the exciting moment you've been waiting for finally arrives—receiving the keys to your new home.
While construction may be complete, your relationship with your builder shouldn't end there. A quality custom home builder remains available to answer questions, provide warranty support, and help ensure you enjoy your new home for years to come.
What Can Affect Your Custom Home Timeline?
One of the most common misconceptions about custom home construction is that every project follows the exact same schedule. While experienced builders carefully manage each phase of construction, several factors outside anyone's control can influence the overall timeline.
Understanding these variables helps set realistic expectations and allows homeowners to better plan for their move.
Weather Conditions
Construction takes place outdoors, and Mother Nature doesn't always cooperate.
Heavy rain, freezing temperatures, high winds, or prolonged periods of wet weather can temporarily delay activities such as excavation, foundation work, roofing, or exterior finishes. While experienced builders plan around seasonal conditions whenever possible, weather remains one of the few variables that can't be controlled.
Fortunately, once your home reaches the dry-in stage, much of the work shifts indoors, allowing progress to continue through many types of weather.
Homesite Conditions
No two properties are exactly alike.
Some homesites are relatively straightforward, while others require additional engineering or site preparation before construction can begin.
Examples include:
-
- Steep or sloping lots
- Poor soil conditions
- Rock excavation
- Additional grading
- Engineered septic systems
- Extensive tree clearing
- Long utility connections
Addressing these conditions early helps reduce unexpected delays later in the project and ensures your home is built on a stable, properly prepared foundation.
Permit & Inspection Schedules
Every custom home requires inspections throughout construction.
Depending on the municipality and the volume of projects being reviewed, permit approvals and inspection scheduling can occasionally influence the pace of construction.
Working with an experienced local builder who understands the permitting process can help minimize unnecessary delays and keep the project moving efficiently.
Material Availability
Today's custom homes often include specialty finishes, custom cabinetry, designer lighting, oversized windows, premium appliances, and other products that may require longer lead times.
Ordering these materials early in the design process helps ensure they're available when needed and reduces the likelihood of construction slowing while waiting for deliveries.
Design Changes During Construction
One of the biggest factors homeowners can control is making major changes after construction has begun.
It's completely normal to make small adjustments along the way, but significant design revisions—such as moving walls, changing windows, or redesigning major spaces—can affect both the construction schedule and the overall project budget.
Taking the time to finalize your plans before construction begins is one of the best ways to keep your project on schedule.
How To Keep Your Project Moving
While some factors are outside anyone's control, there are several things homeowners can do to help create a smoother building experience.
Choose Your Builder Early
The earlier your builder becomes involved, the more guidance they can provide during site selection, budgeting, and design. Early collaboration often prevents issues that might otherwise create delays later.
Finalize Your Design Before Construction
Spending additional time refining your floor plan and making major design decisions before construction begins can significantly reduce change orders once work is underway.
Make Selections Early
Cabinetry, flooring, lighting, plumbing fixtures, appliances, and other finish materials often require advance ordering. Completing your selections early helps ensure products arrive when they're needed.
Stay Engaged Throughout The Process
Regular communication with your builder helps projects move smoothly. Responding promptly to questions, reviewing selections, and making timely decisions allows construction to continue without unnecessary interruptions.
Trust The Process
Building a custom home involves hundreds of moving parts and dozens of skilled professionals working together. While it's natural to focus on the finish line, every stage serves an important purpose in creating a home that's built to last.
With careful planning, clear communication, and an experienced design-build team, the journey can be every bit as rewarding as the finished home itself.
Frequently Asked Questions
How long does it typically take to build a custom home?
While every project is unique, many custom homes are completed within 10 to 16 months from the initial consultation through move-in. Factors such as design complexity, permitting, homesite conditions, weather, and product availability can all influence the timeline.
Can weather delay construction?
Yes. Heavy rain, freezing temperatures, or severe weather can temporarily affect activities such as excavation, foundation work, roofing, and exterior finishes. Once the home reaches the dry-in stage, however, much of the work continues indoors.
Can I make changes after construction begins?
Small adjustments are often possible, but significant design changes after construction has started may impact both the project schedule and overall budget. Finalizing your plans early typically results in a smoother building experience.
When should I choose cabinets, flooring, and finishes?
Most finish selections are made during the design phase before construction begins. Choosing products early helps avoid delays caused by long manufacturing or shipping lead times.
Do site conditions affect the construction schedule?
Absolutely. Every homesite is different. Factors such as grading, soil conditions, utilities, drainage, and septic requirements can influence the amount of preparation needed before construction begins.
Does a larger home always take longer to build?
Not necessarily. While larger homes often require additional construction time, factors such as design complexity, custom features, site conditions, and permitting can have just as much impact on the overall schedule.
Ready To Start Planning Your Custom Home?
Building a custom home is a journey, and every project follows its own unique timeline. With thoughtful planning, experienced guidance, and clear communication, the process becomes far more predictable and enjoyable.
At Branch Building & Design, we're committed to making every stage of the design-build process as smooth as possible, from your first consultation to the day you receive your keys. Whether you're building on your own land or just beginning to explore the possibilities, we're here to help you navigate the process with confidence.
Ready to take the first step? Contact Branch Building & Design today to schedule your consultation and start planning the custom home you've always envisioned.