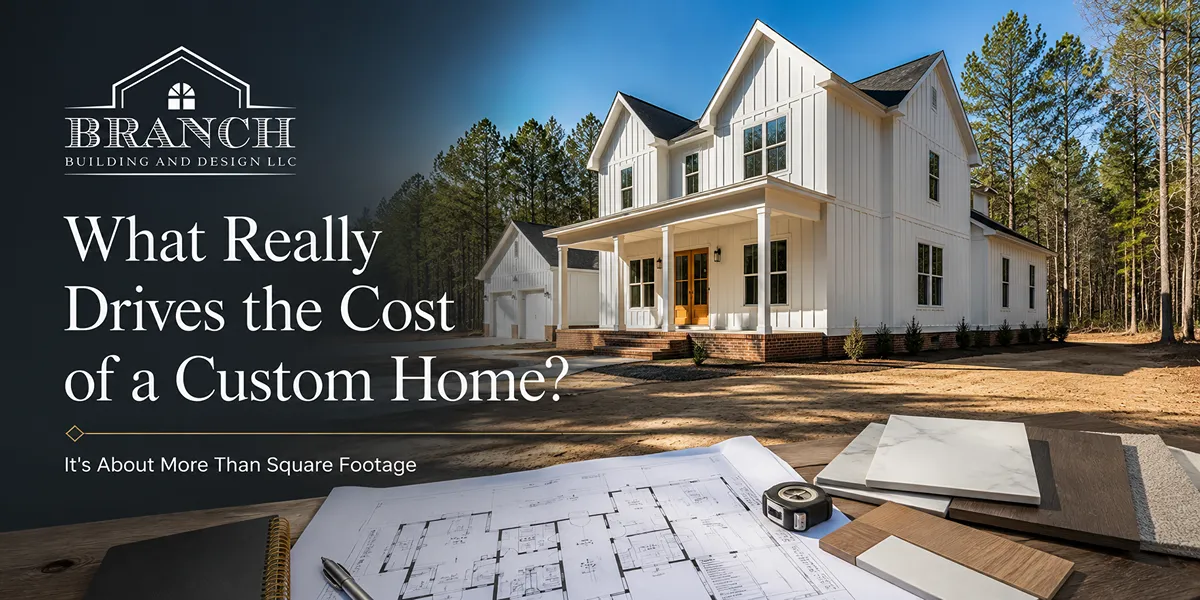
What Really Drives the Cost of a Custom Home? (It's More Than Square Footage)
It's About Much More Than Square Footage
One of the first questions nearly every homeowner asks when planning a custom home is:
"How much is this going to cost?"
It's an understandable question and an important one.
Unfortunately, it's also one of the hardest questions to answer with a single number.
Many online articles try to simplify the conversation by focusing on a price per square foot. While that can provide a very rough starting point, it rarely tells the whole story. Two homes with the exact same square footage can differ significantly in cost depending on their design, the property they're built on, the materials selected, and countless other factors.
Think of it this way.
Two vehicles may both seat five people and have four wheels, yet one costs $40,000 while another costs $120,000. The difference isn't simply size, it's engineering, features, craftsmanship, technology, and quality.
Custom homes work much the same way.
Every project is unique because every family is different. Some homeowners prioritize expansive outdoor living spaces. Others want a gourmet kitchen, a luxury primary suite, or a dedicated home office. Some properties are perfectly level, while others require extensive site preparation before construction can even begin.
All of these decisions influence the overall investment.
At Branch Building & Design, we believe understanding what actually drives the cost of a custom home helps homeowners make smarter decisions, establish realistic budgets, and prioritize the features that matter most to their family.
In this guide, we'll walk through the biggest factors that influence the cost of building a custom home and explain why focusing solely on price per square foot often leads to unrealistic expectations.
Why Price Per Square Foot Doesn't Tell the Whole Story
Price per square foot is one of the most common ways people compare homes.
It's also one of the most misunderstood.
While it provides a quick reference point, it doesn't account for the countless design decisions that make one custom home completely different from another.
Imagine two homes that are each 3,000 square feet.
From the outside, they may appear similar in size.
Yet one could feature a simple rectangular footprint with standard ceiling heights, while the other includes vaulted ceilings, expansive walls of glass, custom architectural details, a luxury kitchen, multiple covered porches, and intricate rooflines.
Although both homes contain the same amount of living space, they require very different levels of labor, materials, engineering, and craftsmanship.
The square footage hasn't changed.
Everything else has.
That's why experienced custom builders rarely begin conversations by quoting a price per square foot. Instead, they focus on understanding the home you're trying to build and the property where it will be constructed.
Only then can a realistic budget begin to take shape.
The Design of Your Home Has One of the Biggest Impacts on Cost
Every home design decision influences both construction complexity and material requirements.
A simple floor plan with clean rooflines can often be built more efficiently than a home featuring numerous offsets, varying ceiling heights, structural beams, expansive windows, and custom architectural details.
Some of the design elements that commonly affect the overall investment include:
-
- Overall square footage.
- Number of stories.
- Roof complexity.
- Ceiling heights.
- Vaulted and cathedral ceilings.
- Large window packages.
- Open-concept layouts requiring engineered beams.
- Covered porches and outdoor living spaces.
- Custom staircases.
- Architectural details and trim.
None of these features are inherently "good" or "bad."
They simply require different levels of planning, engineering, materials, and craftsmanship.
The beauty of building a custom home is having the flexibility to prioritize the features that are most important to your family rather than paying for upgrades that don't align with the way you live.
Bigger Doesn't Always Mean More Expensive
One of the biggest misconceptions about custom homes is that larger homes are always significantly more expensive than smaller ones.
In reality, complexity often has a greater impact on cost than size alone.
For example, a thoughtfully designed 2,800-square-foot home with multiple rooflines, expansive covered porches, luxury finishes, and custom architectural details may require more labor and materials than a straightforward 3,200-square-foot home with a simple footprint.
Likewise, adding square footage to an existing rectangular layout may have a relatively modest impact compared to introducing structural features such as vaulted ceilings, large multi-panel sliding doors, or intricate roof designs.
This is why custom home budgets are built around the entire project—not just the home's size.
It's the combination of design, craftsmanship, materials, and site conditions that ultimately determines the overall investment.
Every Home Is Built Around Your Priorities
One of the greatest advantages of building a custom home is the ability to decide where your investment will have the greatest impact.
Every family values different spaces.
Some homeowners dream of a chef-inspired kitchen where family and friends naturally gather. Others prioritize an expansive covered porch for entertaining, a luxurious primary suite, a dedicated home office, or an oversized garage for hobbies and storage.
Rather than allocating your budget toward features chosen by someone else, custom building allows you to invest in the spaces you'll use every day.
This flexibility often leads to better long-term satisfaction because your home reflects your lifestyle—not a predetermined list of upgrades.
At Branch Building & Design, our goal is to help homeowners make informed decisions that balance design, functionality, and budget without losing sight of what matters most.
Your Homesite Can Have a Bigger Impact Than You Think
One of the biggest factors influencing the cost of a custom home has nothing to do with the home itself.
It's the land you're building on.
Two families could build the exact same floor plan using the exact same materials, yet one project could cost significantly more simply because of the property's unique characteristics.
That's because every homesite presents its own opportunities and challenges.
Some properties are nearly ready for construction the day you purchase them. Others require extensive preparation before the foundation can even be poured.
Understanding these site-specific costs early is one of the best ways to establish a realistic budget and avoid unexpected surprises later in the project.
Site Preparation Is Different for Every Property
Before construction begins, the property must be prepared to support your new home safely and efficiently.
Depending on the site, that preparation may be relatively straightforward or it may require additional planning and engineering.
Common site preparation work includes:
-
- Clearing trees and vegetation.
- Excavation and grading.
- Importing or removing soil.
- Drainage improvements.
- Temporary construction access.
- Erosion control measures.
- Driveway installation.
- Utility trenching.
- Foundation preparation.
Every property is unique.
A level lot within an established neighborhood may require very little preparation, while a heavily wooded or sloping homesite could involve substantially more work before construction begins.
Evaluating these conditions early allows your builder to develop a more accurate project budget and construction plan.
Grading Can Significantly Influence Your Budget
The natural slope of your property affects much more than curb appeal.
It influences how water moves across the site, where the home can be positioned, how the driveway will access the property, and what type of foundation may be required.
Some homesites need very little grading.
Others may require:
-
- Extensive excavation.
- Imported structural fill.
- Retaining walls.
- Drainage systems.
- Regrading around the foundation.
- Additional erosion control.
While these improvements add to the construction process, they're also what allow the home to perform well for decades to come.
Proper grading protects your investment by directing water away from the home, improving drainage, and creating stable conditions for the foundation.
It's one of those expenses homeowners rarely notice after move-in—but one they'll certainly appreciate over the life of the home.
Utilities Are Part of the Overall Investment
When people budget for a custom home, they naturally think about kitchens, flooring, cabinetry, and finishes.
Utilities often receive much less attention.
Yet depending on the location of your property, connecting essential services can represent an important part of your overall project.
Depending on the homesite, your project may require:
-
- Public water connection.
- Well installation.
- Public sewer connection.
- Septic system.
- Electrical service.
- Propane or natural gas.
- High-speed internet.
- Stormwater management.
Properties located within established communities often have many of these services readily available.
Rural homesites, on the other hand, frequently require additional infrastructure before construction begins.
Understanding these requirements before purchasing land or before finalizing your budget—helps create a much clearer picture of the total investment.
Soil Conditions Can Affect More Than the Foundation
What's beneath your feet matters just as much as what will eventually be built above it.
Before construction begins, your builder may recommend evaluating the property's soil conditions to determine how they'll influence the home's foundation, drainage, and septic system.
Certain soil types are ideal for construction.
Others may require additional engineering or specialized solutions to support the home safely.
Depending on the results, site work could include:
-
- Additional excavation.
- Engineered fill.
- Foundation modifications.
- Drainage improvements.
- Specialized septic design.
- Soil stabilization.
These conditions aren't uncommon.
They're simply part of designing the right solution for a specific property.
Identifying them early allows everyone involved to plan accordingly and helps reduce the likelihood of unexpected costs once construction begins.
A Real-World Example From One of Our Apex Projects
Every homesite tells its own story.
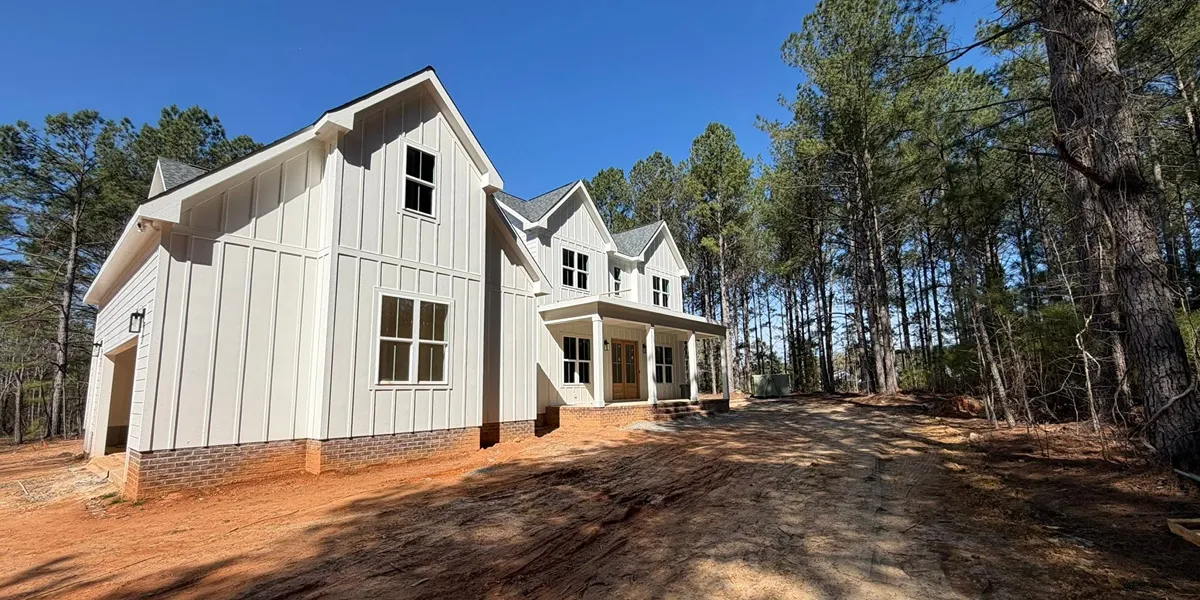
One of our custom home projects in Apex is a perfect example of why site conditions matter.
At first glance, the property appeared to be an excellent location for building. However, during the planning process, soil testing revealed that a conventional septic system wouldn't perform adequately on the site.
Rather than discovering the issue after construction had begun, we were able to address it during the planning phase.
The solution involved designing an engineered mound septic system and importing several hundred tons of engineered soil and sand to create a properly functioning septic field. Additional site preparation and grading were also required to accommodate the system while maintaining the overall design of the property.
While this represented an additional investment, identifying the issue early allowed us to develop the appropriate solution without compromising the home's design or delaying construction unnecessarily.
It's also a great example of why we encourage homeowners to involve their builder before purchasing land whenever possible.
A professional site evaluation can uncover conditions that aren't immediately visible during a casual property visit, giving you a much clearer understanding of the property's true building potential and overall project cost.
Investing in Good Planning Often Saves Money
Many homeowners think of planning as simply another step before construction begins.
In reality, it's one of the most valuable investments you'll make throughout the entire project.
Thoughtful planning helps identify challenges before equipment arrives on-site, allowing your builder to develop solutions while changes are still relatively easy to make.
Whether it's adjusting the home's location, refining the floor plan, improving drainage, or coordinating utilities, solving these issues during the design phase is almost always more efficient than making significant changes after construction is underway.
At Branch Building & Design, we believe the planning process is where successful projects begin. Taking the time to understand your property, your goals, and your budget allows us to make informed recommendations that help keep your project moving smoothly from concept to completion.
Kitchens and Bathrooms Are Often the Biggest Investment
Ask ten homeowners which room they're most excited about in their new custom home, and chances are most will say the kitchen.
It's where family gathers, meals are prepared, holidays are celebrated, and everyday life naturally happens.
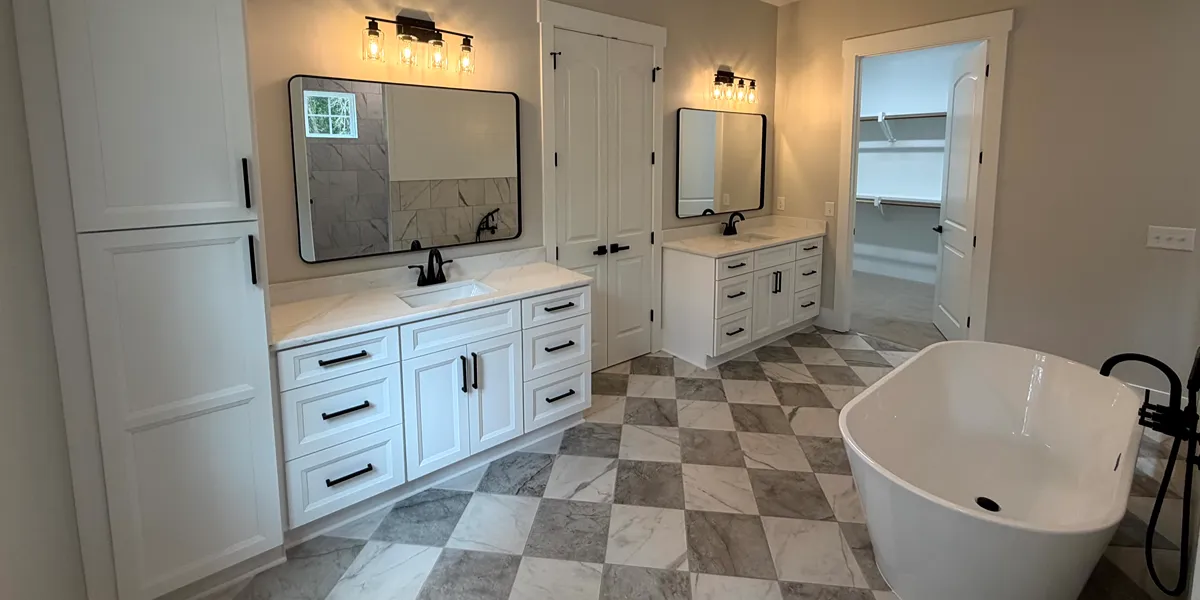
Bathrooms, particularly the primary suite, have also evolved from purely functional spaces into personal retreats designed for comfort and relaxation.
Because these rooms contain some of the highest concentration of finishes, fixtures, cabinetry, and specialized trades, they also tend to represent a significant portion of a custom home's overall investment.
Features that commonly influence cost include:
-
- Cabinet quality and construction.
- Countertop materials.
- Appliance packages.
- Custom range hoods.
- Tile selections.
- Plumbing fixtures.
- Custom showers.
- Freestanding tubs.
- Heated flooring.
- Built-in storage solutions.
The good news is that custom building allows you to prioritize these spaces according to your lifestyle.
Some families choose to invest heavily in a gourmet kitchen because they love entertaining. Others place greater emphasis on creating a spa-inspired primary bathroom or incorporating practical storage throughout the home.
There isn't a right or wrong approach only the one that best supports the way your family lives.
Windows and Doors Shape Both Beauty and Performance
Windows do far more than let natural light into a home.
They influence curb appeal, energy efficiency, interior comfort, views, ventilation, and the overall character of the architecture.
Large picture windows, sliding glass walls, transom windows, specialty shapes, and oversized entry doors can dramatically transform both the appearance and functionality of a home.
At the same time, these design features require additional materials, engineering, and installation expertise.
When thoughtfully incorporated into the design, quality windows and doors create bright, inviting spaces while strengthening the connection between your home's interior and the surrounding landscape.
Rather than viewing them as simple upgrades, it's helpful to think of them as long-term investments in both comfort and architectural character.
Outdoor Living Is an Extension of Your Home
One of the biggest trends in custom home design is creating outdoor spaces that feel like natural extensions of the home's interior.
Instead of stepping onto a small concrete patio, many homeowners envision spaces where they can relax, entertain, and spend time with family throughout much of the year.
Popular outdoor features include:
-
- Covered rear porches.
- Outdoor fireplaces.
- Built-in grilling areas.
- Outdoor kitchens.
- Screened porches.
- Paver patios.
- Fire pits.
- Swimming pools.
- Landscape lighting.
- Custom hardscaping.
These features not only expand your usable living space but also influence the overall investment because they involve additional design, materials, and construction.
Planning these spaces from the beginning often creates a more cohesive home than trying to add them years later.
Mechanical Systems Are the Parts You'll Appreciate Every Day
While beautiful finishes receive most of the attention, many of the most important investments are hidden behind the walls.
Heating and cooling systems, insulation, plumbing, electrical infrastructure, and ventilation all contribute to the home's comfort, efficiency, and long-term performance.
Depending on your goals, your home may include features such as:
-
- High-efficiency HVAC systems.
- Tankless water heaters.
- Enhanced insulation packages.
- Whole-home air filtration.
- Smart home automation.
- Backup generators.
- Electric vehicle charging.
- Whole-home networking.
Although these systems aren't as visually exciting as a luxury kitchen or beautiful flooring, they're the components that quietly improve your everyday living experience for decades to come.
Many homeowners find these investments provide value every single day through improved comfort, lower operating costs, and greater peace of mind.
The Finishes You Choose Personalize Your Home
One of the most enjoyable parts of building a custom home is selecting the finishes that reflect your personality and style.
These choices are what transform a well-built house into a home that feels uniquely yours.
Selections often include:
-
- Hardwood flooring.
- Tile.
- Interior doors.
- Trim profiles.
- Paint colors.
- Lighting fixtures.
- Cabinet hardware.
- Fireplace surrounds.
- Built-in shelving.
- Decorative ceiling details.
Some homeowners prefer timeless, understated finishes that will remain stylish for decades. Others gravitate toward bold architectural details that create a distinctive statement.
Because every family has different tastes and priorities, custom homes naturally vary in cost depending on the selections made throughout the design process.
One of the greatest advantages of building custom is that you control where your budget is invested, allowing you to focus on the features that will bring the greatest enjoyment for years to come.
Building Smarter Is More Important Than Building Bigger
Perhaps the biggest takeaway from this guide is that the cost of a custom home isn't determined by a single number.
It's the result of hundreds of thoughtful decisions.
The land you choose.
The home's design.
The level of craftsmanship.
The materials you select.
The spaces you prioritize.
The systems hidden behind the walls.
All of these elements work together to create a home that's uniquely yours.
Rather than asking, "How much does it cost per square foot?" a better question is:
"How can we design a home that provides the greatest value for our family's budget?"
That's where an experienced custom builder becomes invaluable.
By understanding your priorities from the beginning, your builder can help you make informed decisions, recommend where to invest, identify opportunities to save, and create a home that balances beauty, functionality, and long-term value.
At Branch Building & Design, we believe thoughtful planning is one of the best investments you can make. Our goal is to help homeowners throughout Wake County and the Triangle understand their options, establish realistic expectations, and build homes they'll love for generations.
Frequently Asked Questions
Is there an average cost per square foot for a custom home?
While you'll often see average price-per-square-foot estimates online, they should only be used as a very general reference. Every custom home is different, and factors such as the home's design, site conditions, material selections, and level of customization can significantly influence the overall investment.
Rather than relying on a single number, it's more helpful to develop a budget based on your specific goals, property, and priorities.
What has the biggest impact on the cost of building a custom home?
There isn't just one factor.
The overall investment is influenced by several key components, including:
-
- The home's size and architectural complexity.
- The condition of the homesite.
- Site preparation and grading.
- Utility availability.
- Kitchens and bathrooms.
- Window and door selections.
- Outdoor living spaces.
- Interior finishes.
- Mechanical systems and energy-efficient features.
Every project combines these factors differently, which is why no two custom homes are exactly alike.
Can my builder help me stay within my budget?
Absolutely.
One of the greatest advantages of working with an experienced custom home builder is receiving guidance before construction begins.
During the design process, your builder can explain how different decisions affect the overall investment, suggest alternatives where appropriate, and help prioritize the features that matter most to your family.
Good planning doesn't necessarily mean spending less—it means spending wisely.
Does building on my own lot increase the cost?
Not necessarily.
Some privately owned lots require very little preparation, while others may need grading, tree clearing, utility installation, drainage improvements, or specialized septic systems.
Every property is different, which is why evaluating the homesite early is so important.
Understanding the property's unique characteristics allows your builder to develop a more accurate construction budget before work begins.
Which upgrades provide the greatest long-term value?
The answer depends on your family's priorities.
Many homeowners choose to invest in features they'll use every day, such as:
-
- A well-designed kitchen.
- Functional storage and walk-in pantries.
- High-quality windows.
- Energy-efficient mechanical systems.
- Durable flooring.
- Covered outdoor living spaces.
- Flexible home offices.
- Thoughtfully designed primary suites.
Rather than chasing trends, many of the best long-term investments are those that improve your home's functionality, comfort, and livability for years to come.
Should I finalize my budget before designing my home?
It's helpful to establish a realistic budget early, but the design process often helps refine that budget.
As your floor plan, homesite, and finish selections become more defined, your builder can provide better insight into how those decisions influence the overall project.
Starting with an open conversation about your priorities allows everyone to work toward a design that balances your vision with your investment goals.
Building a Custom Home Is About Making Informed Decisions
The cost of building a custom home isn't determined by a single feature, a price-per-square-foot estimate, or a standard pricing sheet.
It's the result of thoughtful planning and hundreds of individual decisions coming together to create a home that's uniquely yours.
The property you choose.
The home's design.
The craftsmanship.
The materials.
The spaces you prioritize.
The systems working behind the walls.
Each plays an important role in shaping both the overall investment and the experience of living in your home.
When you understand what truly drives the cost of a custom home, you can make confident decisions based on long-term value instead of short-term assumptions.
That's one of the biggest advantages of working with an experienced custom home builder from the very beginning.
At Branch Building & Design, we take the time to understand your goals, evaluate your homesite, discuss your priorities, and develop a plan that aligns with your vision and your budget. We believe informed homeowners make better decisions, and our role is to provide the guidance and expertise needed to make the building process enjoyable, transparent, and rewarding.
Whether you're just beginning to explore the idea of building a custom home or you're ready to move forward with design, we're here to help you take the next step with confidence.
Ready to Start Planning Your Custom Home?
Every successful custom home begins with a conversation.
If you're thinking about building in Wake County or the surrounding Triangle communities, we'd love to learn about your goals, answer your questions, and help you understand what factors will influence your specific project.
Whether you're still searching for land, already own a homesite, or have a vision for your dream home, Branch Building & Design is here to guide you through every stage of the process, from planning and design to construction and your final walkthrough.
Contact Branch Building & Design today to schedule your consultation and begin planning a home that's designed around your family, your property, and your future.